July 23, 2026
Adaptive reuse has become the darling of the DC development world. It’s easy to see why: an excess of unutilized, vacant Class B and Class C office space, combined with major incentive programs like “Housing in Downtown” and “Office to Anything,” creates a unique opportunity to capitalize on market conditions. The complexity of adaptive reuse, however, is not to be underestimated. From historic tax credits and zoning laws to floor plate depth and MEP build-out, navigating the financial feasibility of an adaptive re-use project can be an overwhelming task for developers.
Like any complex development type, adaptive reuse requires a clear-eyed evaluation of the variables at play. The buildings that convert well can deliver outsized returns. The ones that can’t erode a project’s feasibility before construction begins. Knowing the difference early and having the right team to help you get there is often what separates a successful conversion from a costly lesson.
Factors to Consider
Deep Floor Plates:
Former commercial buildings, especially office buildings, tend to have deep floor plates, meaning the distance from the exterior windows to the central core or opposite window line is exceptionally large. In an office context, this is an asset, enabling flexible, high-density layouts. In a residential conversion, it introduces real constraints around natural light, unit efficiency, and livability. With the right design approach, deep floor plates are rarely a dealbreaker, but understanding their implications early allows a development team to make informed decisions about unit mix and layout, corridor configuration, and overall feasibility before those decisions become expensive to reverse.
MEP fit out:
The mechanical, electrical, plumbing, and fire protection scope of an adaptive reuse conversion is often where project budgets face their greatest pressure. Office buildings are designed around centralized service cores with plumbing concentrated in discrete wet areas. This layout contrasts with a residential design where every unit requires its own plumbing, HVAC controls, and electrical capacity. Vertical space constraints compound this further, making new riser routing one of the more technically demanding aspects of any conversion. Older office buildings were not designed with the electrical and telecom capacity that modern residential use demands, and the cost of bringing those systems up to code can vary widely depending on the age and condition of the existing infrastructure. These are not insurmountable variables, but they benefit from early and honest evaluation and accounting.
Historic Tax Credits
For buildings that qualify, the Federal Historic Tax Credit offers a 20% credit on qualified rehabilitation expenditures. Some states also offer a State Historic Tax Credit. Both can be a meaningful financial lever that can significantly improve a project’s economics. Understanding what a historic designation allows and restricts early in the process is critical, as there are limitations based on the original use of the building. Historic status can become one of a project’s greatest assets, lending character, credibility, and financial incentive that ground-up development simply cannot replicate.

Zoning and Use Conversion
An existing building does not automatically carry the right to become something different. Converting office to residential, or industrial to hospitality, typically requires zoning and/or planning approval, and the path through that process varies significantly depending on location, existing use, and the scope of the proposed conversion. DC’s “Office to Anything” program has streamlined some of this for qualifying buildings, but understanding density allowances, FAR, and parking requirements under the new use is essential groundwork before a project moves forward.
Ceiling Heights and Structural Systems
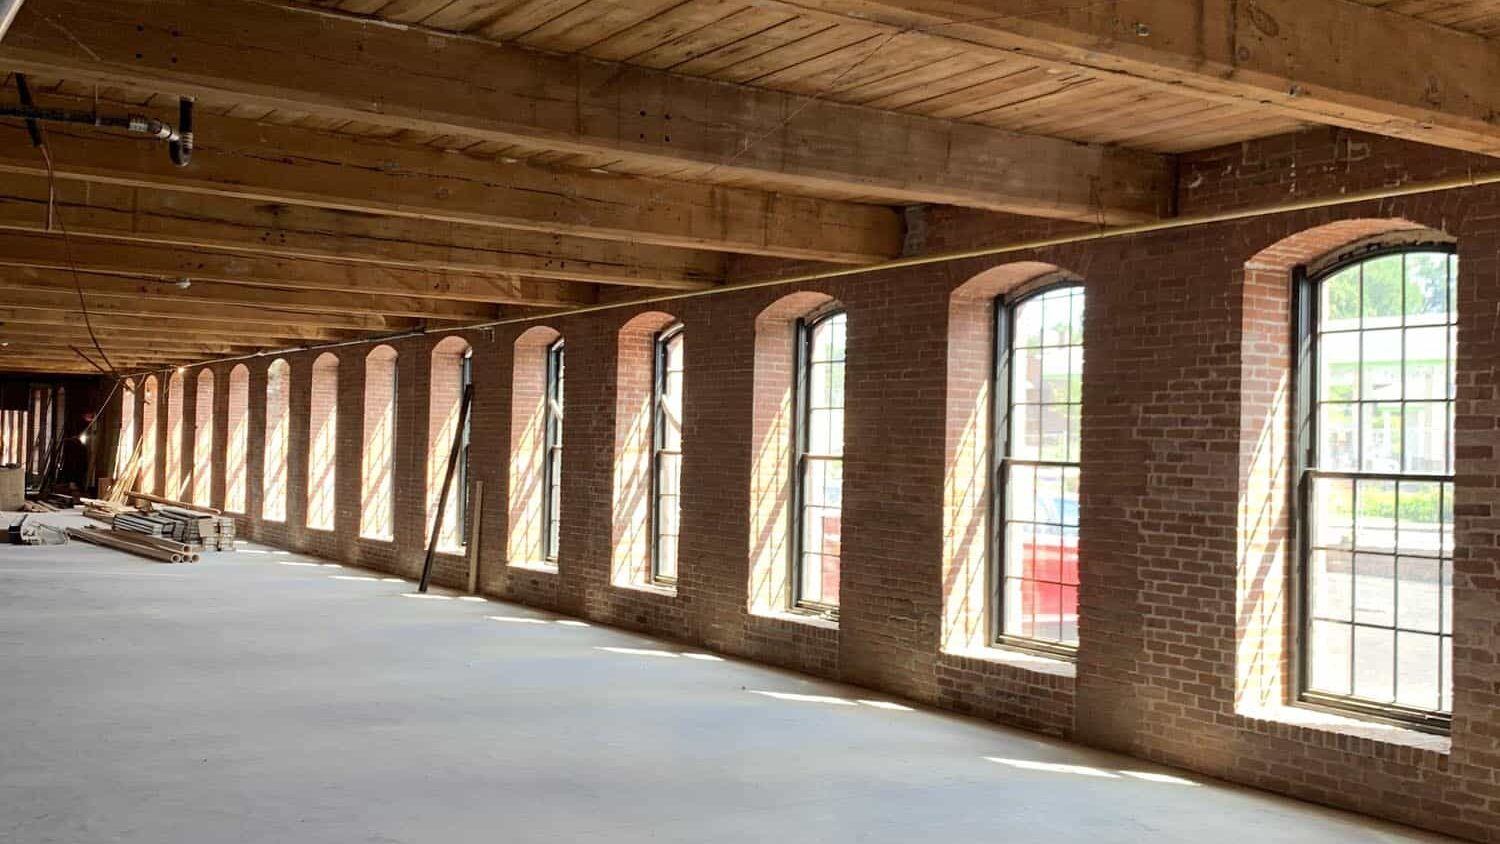
Generous floor-to-floor heights are one of the clearest signals that a building will convert well. They create flexibility for routing new MEP systems without sacrificing livable ceiling heights in the finished units, and they tend to produce interiors with the sense of volume and light that make converted spaces feel distinctive rather than compromised. Structural systems matter too; concrete, steel, and masonry each carry different implications for where openings can be cut, how loads are transferred, and what the renovation budget will look like.
The Bottom Line
None of these factors are disqualifying on their own. Deep floor plates can be designed around. MEP/FP and structural challenges can be budgeted for. What matters is running the full evaluation before capital is committed, not discovering the answers during design development. The developers who get adaptive reuse right are the ones who ask these questions early and have a design team in place that can answer them honestly.
Adaptive reuse remains one of the most compelling opportunities in the DC market. The incentive programs are real, the building stock is there, and the demand for housing in well-located urban buildings is not going away. Adaptive reuse opportunities reward developers who find the right architectural partners who can do the feasibility work upfront.
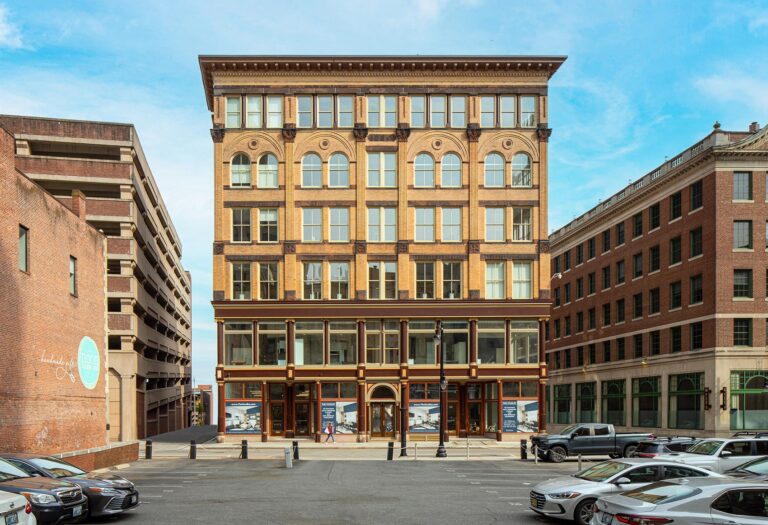
Want to see how these factors play out on a real project? Read our breakdown of The Studley, a 19th-century Providence office building we converted into 65 residential units, where we walk through exactly which of these factors worked in our favor and which ones nearly derailed the budget.
ZDS helps developers navigate the feasibility of adaptive reuse projects. Do you have a project in the pipeline we would be a good fit for?