July 23, 2026
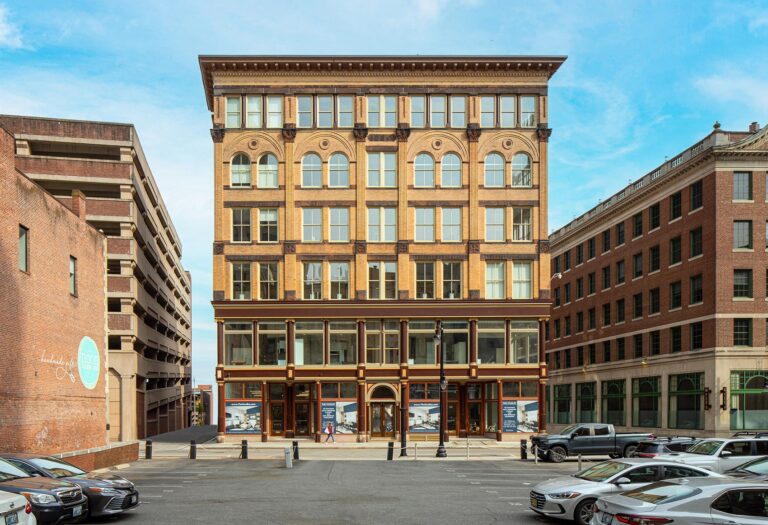
Every adaptive reuse project comes down to a handful of make-or-break variables: existing conditions, floor plate configuration, location, financing, and how a building’s history and infrastructure will bend to a new use. Our go/no-go guide walks through those factors in the abstract. ZDS has been at the forefront of adaptive reuse projects since our founding, converting everything from former newspaper buildings into hotels and historic mills into luxury apartments. No project captures the complexity of an adaptive reuse conversion better than The Studley.
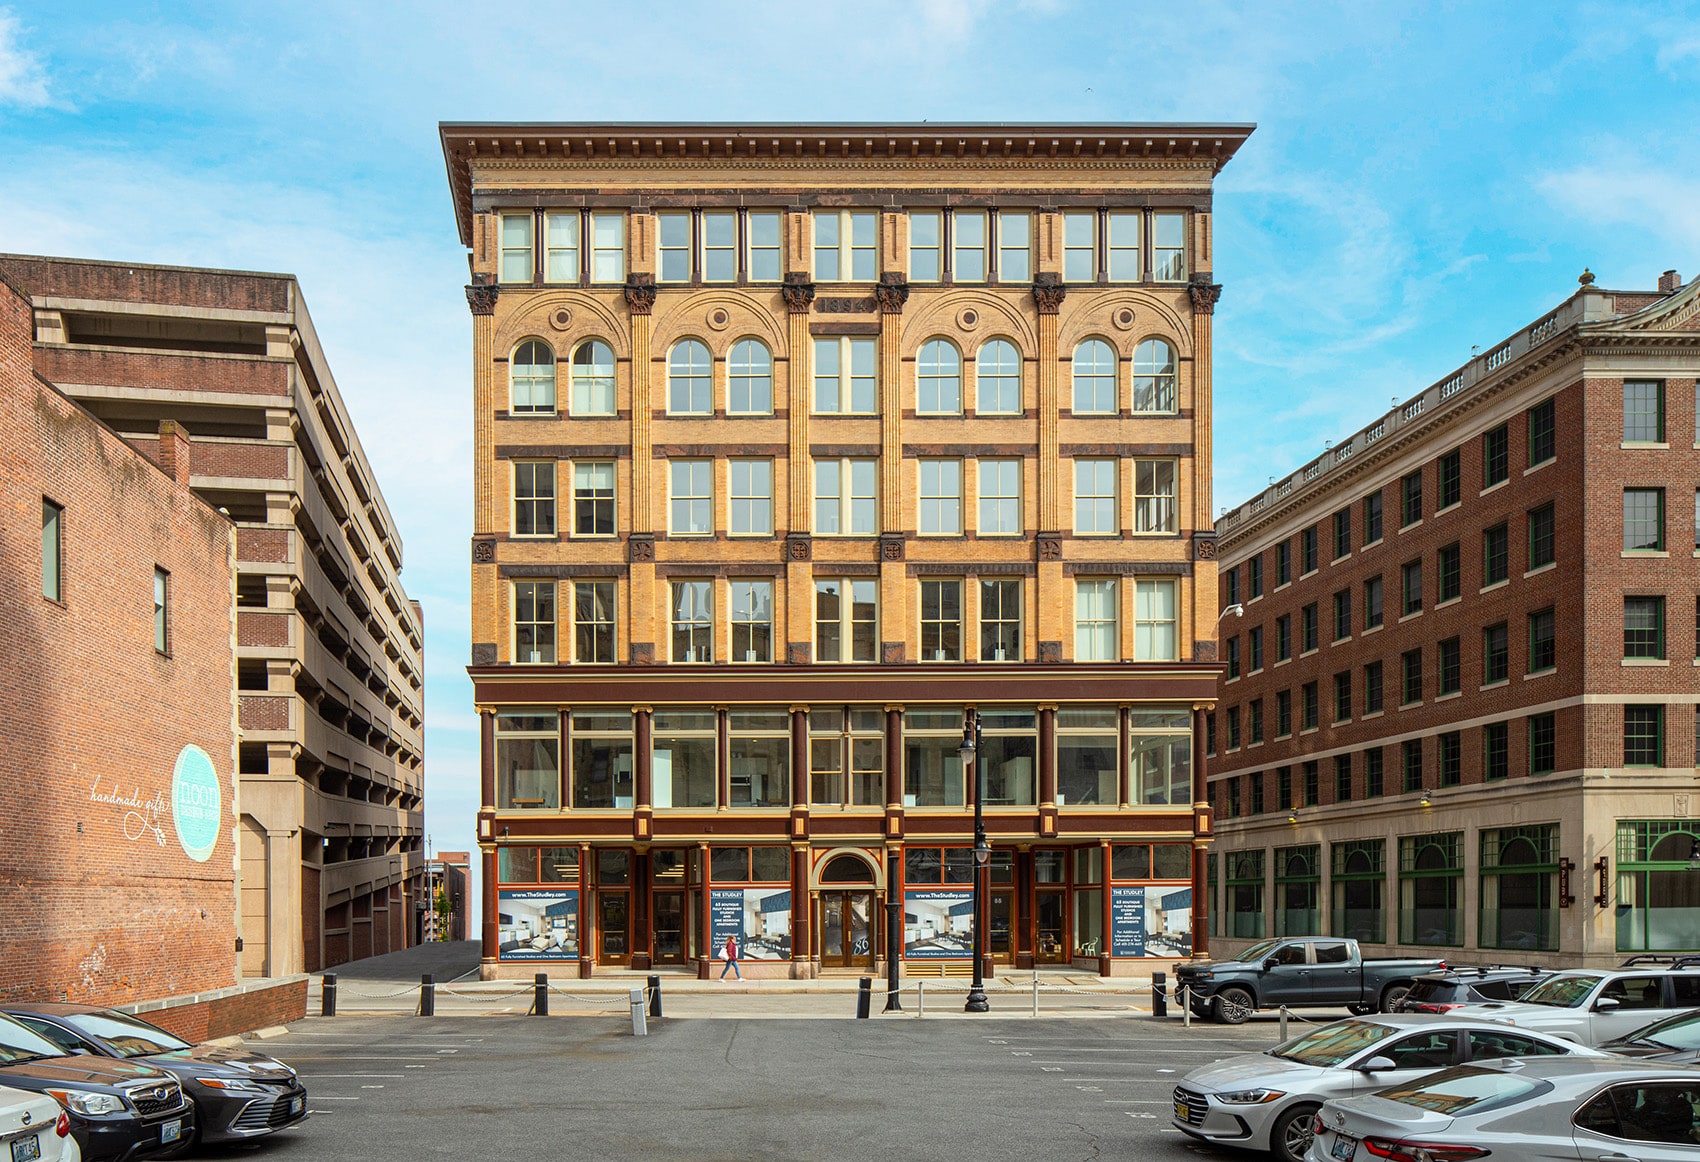
Originally constructed in 1891 for J. Edward Studley as a large commercial office building in downtown Providence, The Studley was transformed into a six-story, 65-unit apartment building offering furnished studio and one-bedroom units with modern residential amenities. Fourteen of those units are deed-restricted affordable through the Workforce Housing Innovation Challenge Grant, addressing a genuine housing need in a market where rents have continued to climb.
Advantages
Existing Conditions
The Studley underwent a substantial renovation in 1989, which proved to be a significant asset. The building’s systems and structure were in sound condition at the outset, meaning no site remediation or reclamation was required before conversion work could begin. Starting from a solid foundation removed one of the more unpredictable cost variables from the equation early.
Floor Plates
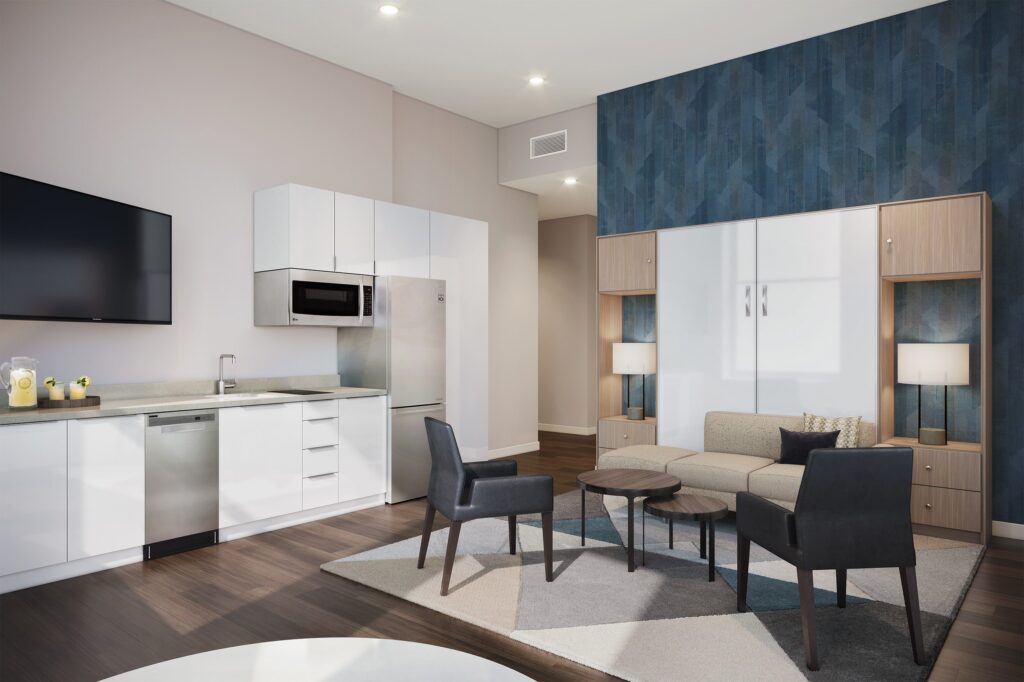
Floor plate configuration is one of the first things an architect evaluates on a potential conversion. With creative design, The Studley’s original commercial layout transitioned well into micro lofts and smaller one-bedroom apartments, allowing the team to maximize unit count without compromising livability. Large existing windows compounded this advantage, bringing natural light deep into each unit and contributing to the kind of residential character that purpose-built affordable housing often struggles to achieve.
Location
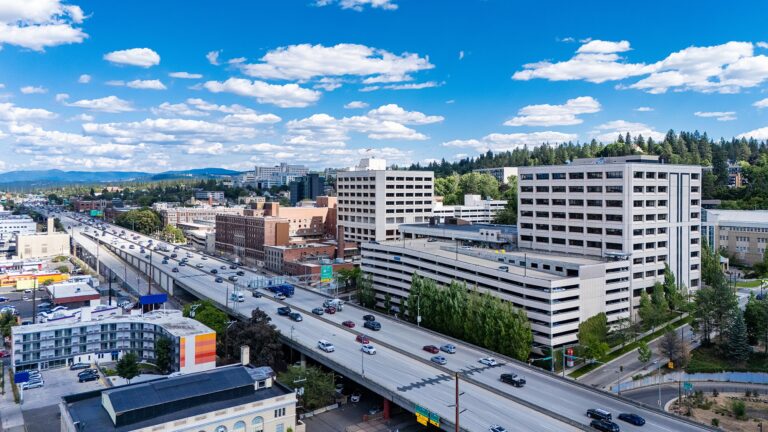
Situated in Downcity Providence’s dense urban core, The Studley benefits from strong walkability, immediate access to transit, and the energy of an active downtown neighborhood. For workforce housing in particular, location is a fundamental component of the value proposition. Proximity to employment, services, and amenities matters as much to prospective tenants as the quality of the unit itself.
Creative Financing
The Studley is a useful case study in how layered financing can make a complex project work. The development secured both Federal and State of Rhode Island Historic Tax Credits alongside support from the RI Housing Workforce Housing Innovation Grant. These financing sources, stacked against a unit mix that had been optimized for the building’s floor plate, produced a pro forma that worked.
Challenges
Existing Tenants
At the time of conversion, The Studley still housed active commercial tenants, a sign of the building’s continued viability, but a logistical obstacle for the development timeline. Coordinating tenant relocation while managing a complex renovation requires careful sequencing and adds a layer of stakeholder management that ground-up development simply does not involve.
Stairwell, Egress, and Accessibility
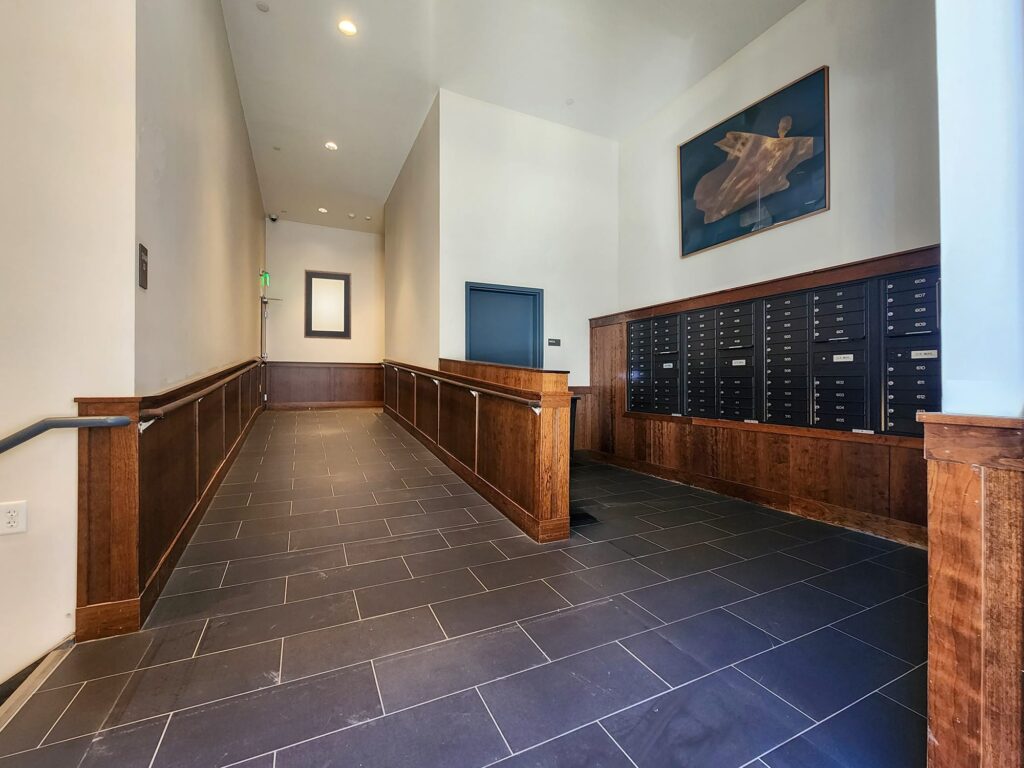
Designed and subsequently renovated as an office building, The Studley had two elevator shafts and a single stairwell, a configuration that fell well short of residential occupancy demands. Adding a secondary stairwell to satisfy life safety and egress requirements became one of the largest line items in the redevelopment budget, a reminder that code compliance for a change of use often requires interventions that go well beyond cosmetic renovation. As a historic building, The Studley also fell short on accessibility. Part of the solution involved lowering a portion of the first floor to grade, creating an internal lobby with an accessible mail room and an internal ramp connecting the historic first floor to one of the two elevators.
Historic Status
The Federal Historic Tax Credit that helped make The Studley’s financing work comes with meaningful strings attached. The Secretary of the Interior’s Standards for Rehabilitation govern what can and cannot be altered on a qualifying historic structure, from façade materials and window configurations to interior features of significance. At The Studley, this shaped design decisions throughout the project, requiring close coordination with the State Historic Preservation Office to ensure that the conversion respected the building’s character while still delivering a functional, code-compliant residential product.
Why it Worked
The Studley worked because the fundamentals aligned. A building in sound condition, a floor plate that supported the intended use and a particular unit mix, a location with genuine demand, and a financing strategy that leveraged every available tool. That combination does not appear on every site, which is precisely why the evaluation process matters.
Curious what to evaluate before you commit capital on your own site? Our go/no-go guide breaks down the core factors, floor plates, MEP/FP and Structural Systems, planning and zoning, historic tax credits, and structural systems, that determine whether a building is a strong adaptive reuse candidate or a costly lesson.
If you want to learn more about how ZDS approaches adaptive reuse developments schedule some time below!